2D Rebar Detailing
- Precise and clear shop drawings
- Accurate bending schedules
- Fabrication-ready bar lists
- Reliable change order management
- Code compliant detailing
- Fast turnaround

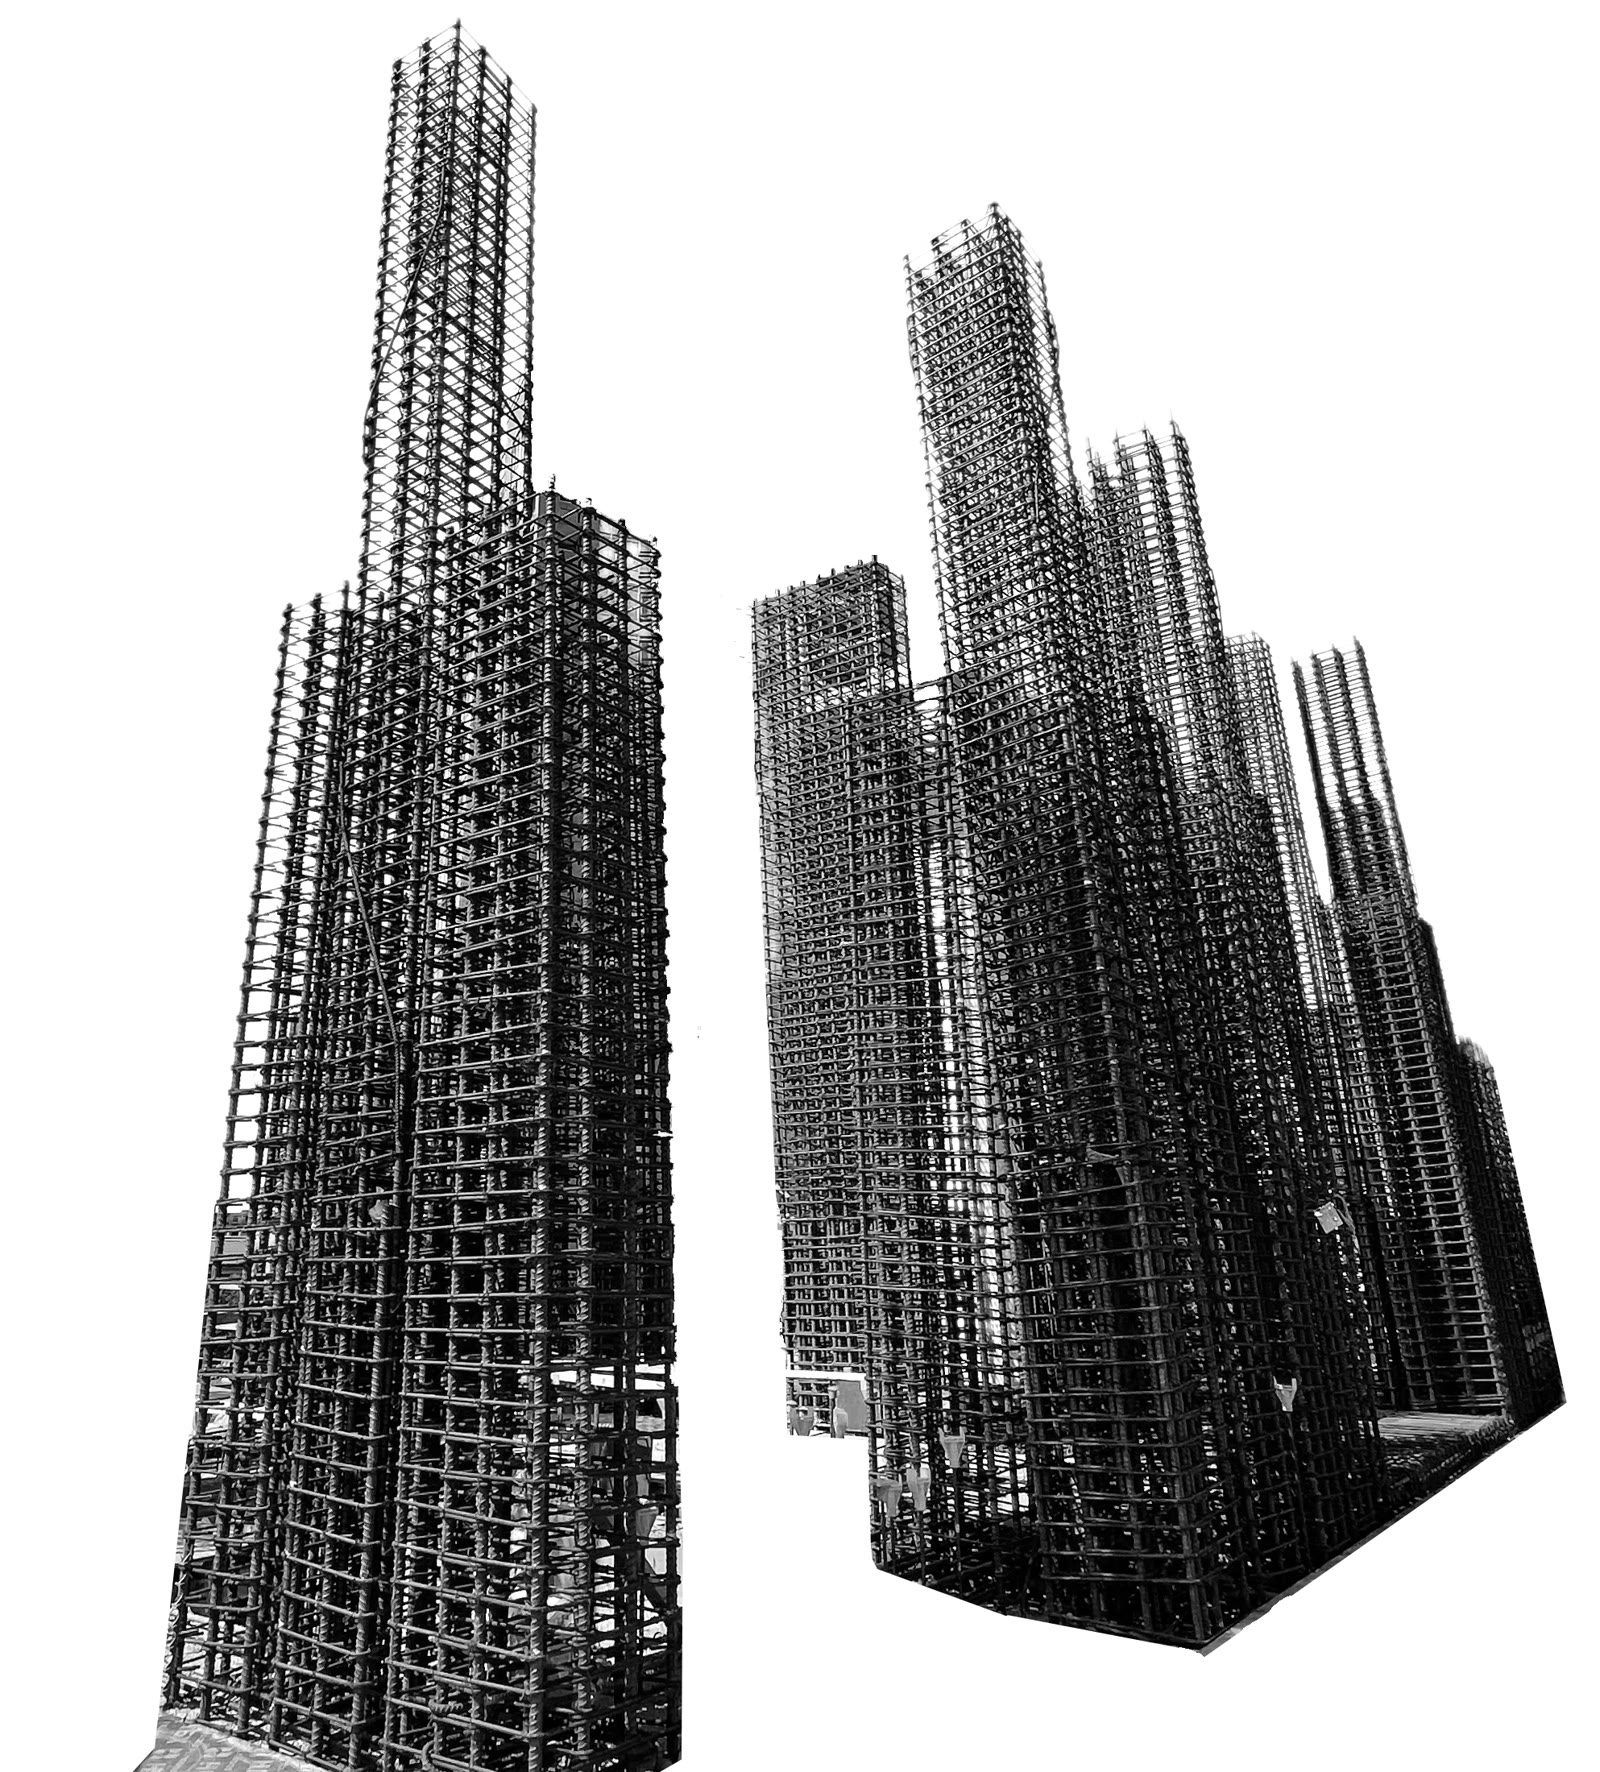

Precise Rebar Detailing And 3D Modeling That Keeps Your Project Moving.

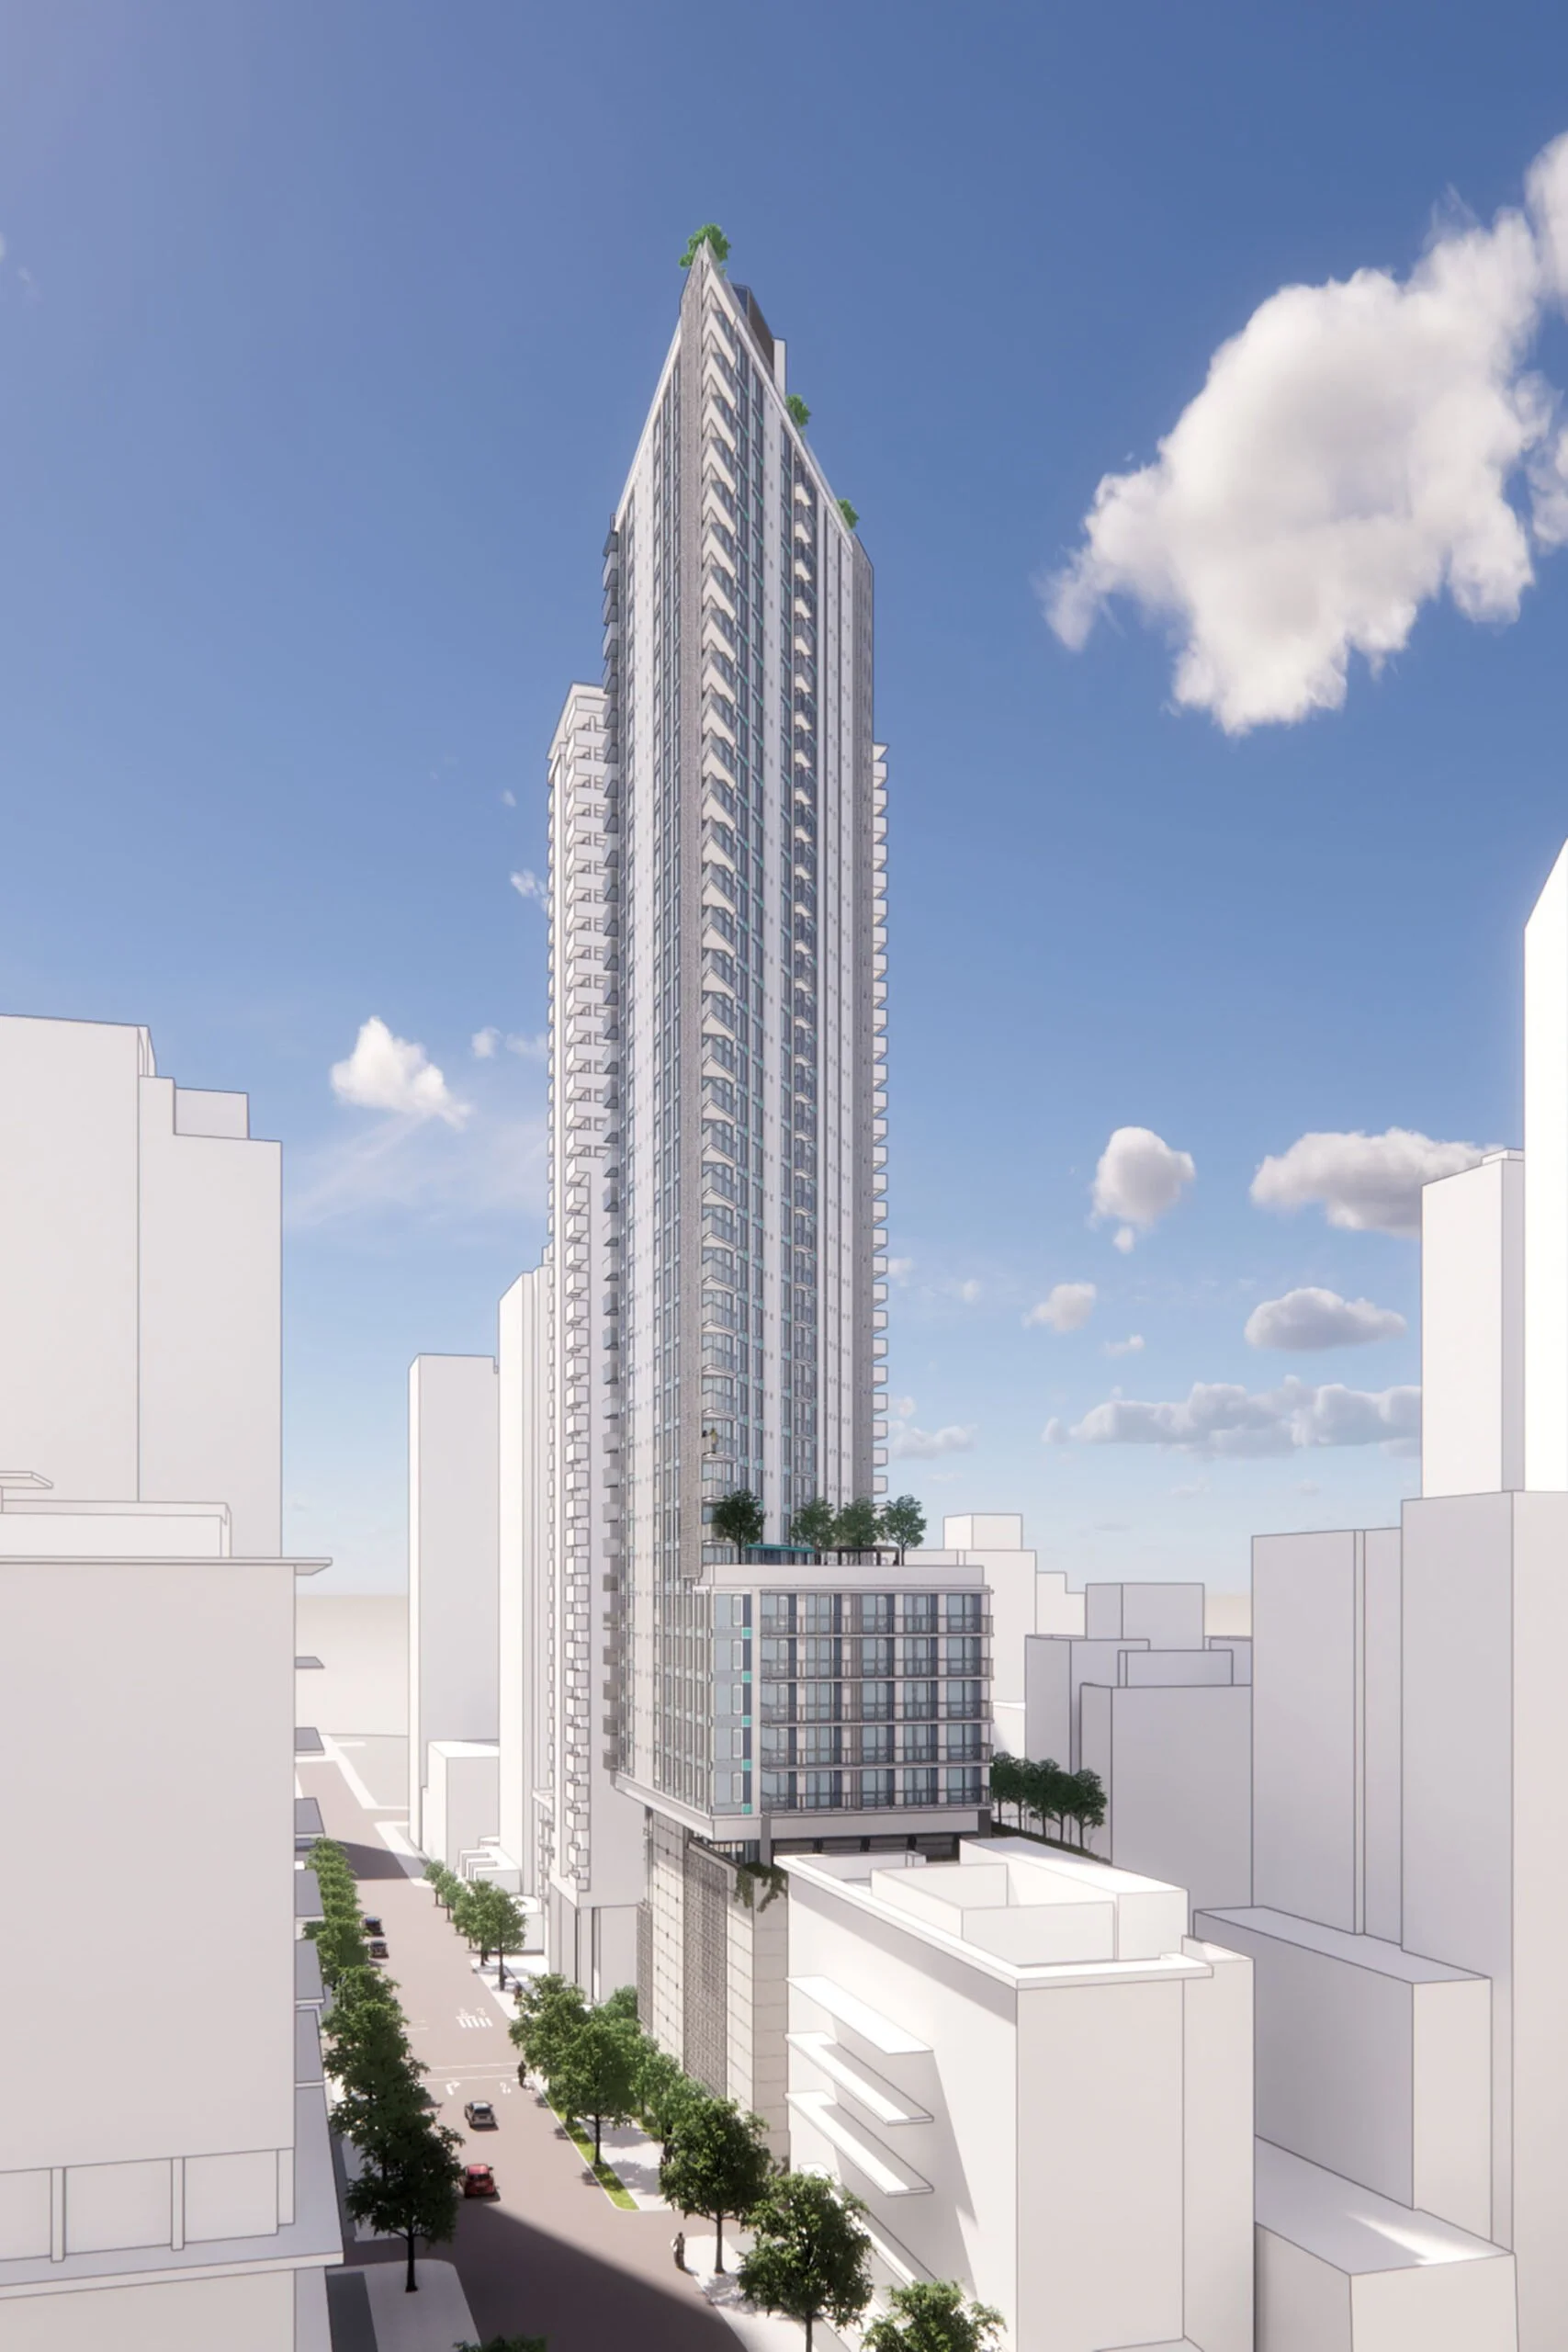
40-storey mixed-use development. Its slender triangular shape was designed as a solution to view cone restrictions.
Vancouver, BC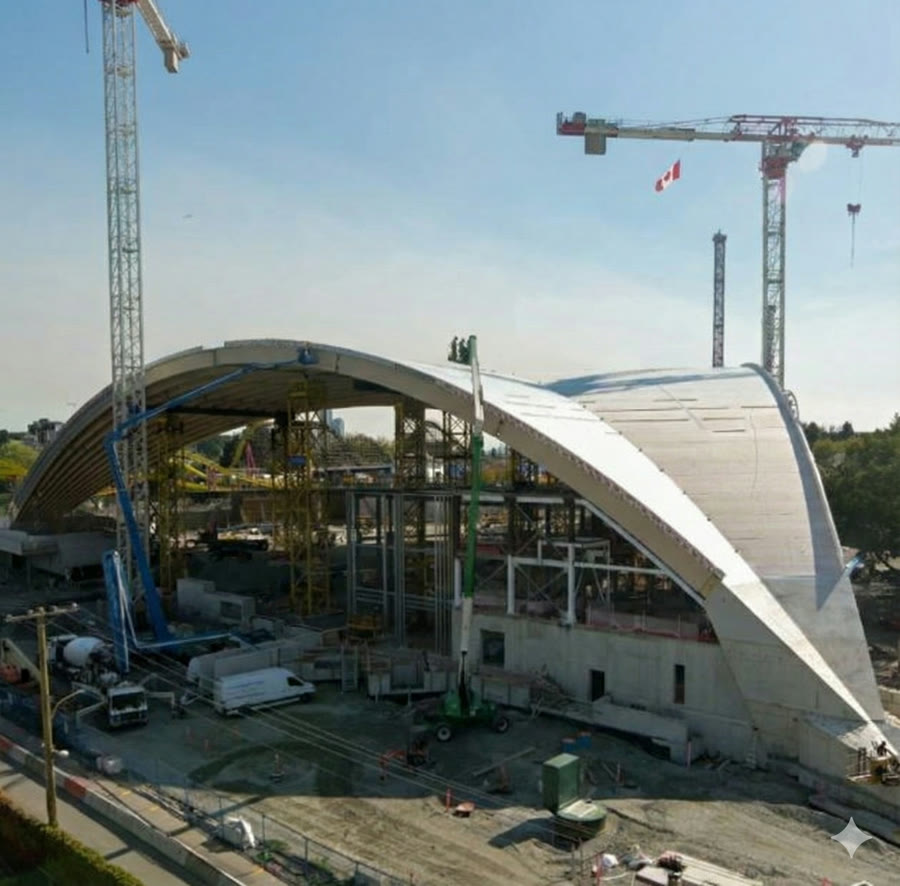
Vancouver’s new outdoor venue. A 2,000-metric-ton, design-build project featuring a unique structure with the largest free-span mass-timber roof in the world.
Vancouver, BC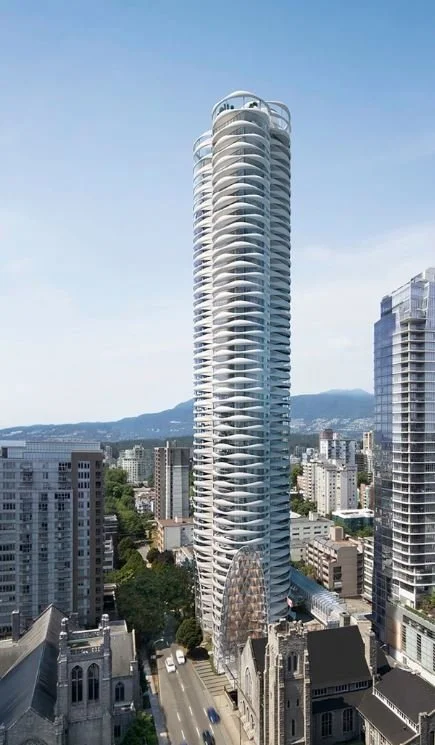
57-storey residential tower designed by architect Bing Thom. The building combines architectural elegance with a complex reinforced concrete geometry.
Vancouver, BC
A $580 million design-build industrial project. Replacing aging mine facilities. The new complex includes admin, maintenance, and vehicle service buildings.
Sparwood, BC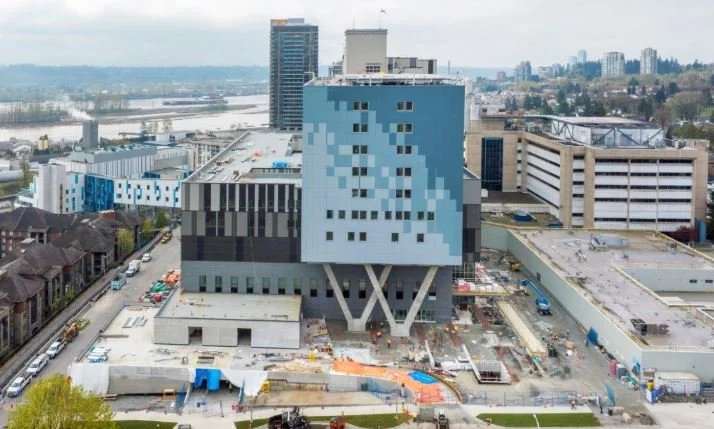
Major redevelopment adding a new Acute Care Tower and an expanded Emergency Department.
New Westminster, BC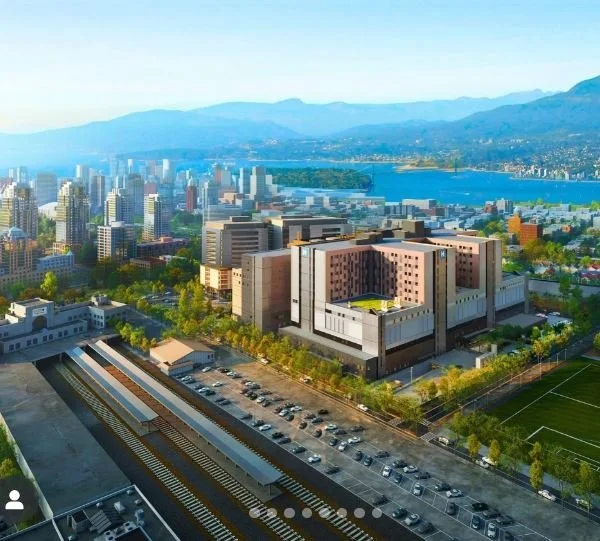
A $1.7-billion project creates an integrated care model. It will blend acute, primary care, community health and support programs in one shared space.
Vancouver, BC
I provide accurate rebar detailing for fabricators, placers, and contractors working on complex commercial and infrastructure projects.
Using MicroStation and aSa, I deliver shop-ready drawings, bending schedules, and placing lists designed for seamless fabrication and installation.
I specialize in high-density and mechanically connected reinforcement, where constructability, sequencing, and coordination matter most.
Known for quick turnaround and clean handling of change orders, I help project teams keep schedules on track and avoid costly rework.
Reach out with your project details. I’ll provide availability and pricing upon request.